 Ultimate guide
Retaining Wall Installation on Uneven Ground
Table of Contents
- Understanding Retaining Walls on Uneven Ground
- Assessing Your Site and Soil Conditions
- Retaining Wall Base Preparation on Sloped Terrain
- Choosing Materials for a Retaining Wall on a Slope
- Retaining Wall Drainage Design and Water Management
- Common Retaining Wall Installation Mistakes to Avoid
- When to Call a Professional for Engineered Design
- Conclusion
- Frequently Asked Questions
Last Updated: October 10, 2026
Understanding Retaining Walls on Uneven Ground
A retaining wall installation on uneven ground is a structural barrier built to hold soil in place on sloped terrain and prevent erosion. The difference between a wall that lasts decades and one that fails within years comes down to how you handle the foundation on that slope.
Most homeowners underestimate what uneven ground demands. The slope creates pressure that standard construction techniques won't withstand. This guide covers the critical steps that separate a stable, long-lasting wall from one destined to fail.
Retaining walls create level platforms for gardens and patios, stabilise eroding slopes, and improve aesthetics. They also carry significant structural responsibility, especially on steep grades.
Assessing Your Site and Soil Conditions
Before excavating, understand what's underneath. Soil type determines load-bearing capacity and drainage. Clay behaves differently than sand or rock. Poor drainage can destabilise a slope after heavy rainfall.
Dig test holes at several points across your slope to at least one metre depth. Check for soil uniformity, rock, and moisture. These observations determine whether you need special attention.
Slope angle matters significantly. Gentle slopes (less than 30 degrees) are manageable with standard techniques. Steeper slopes or drops exceeding a couple of metres require stepped walls or professional engineering.
Water drainage is the silent killer of retaining walls. Water accumulation behind the wall creates pressure that cracks mortar, bows walls, and causes failure. Understanding water movement through your slope is as important as understanding soil type.
Retaining Wall Base Preparation on Sloped Terrain
Excavation and Ground Levelling
The foundation determines success or failure. On uneven ground, you must cut into the slope at the correct depth and angle to create a stable base.
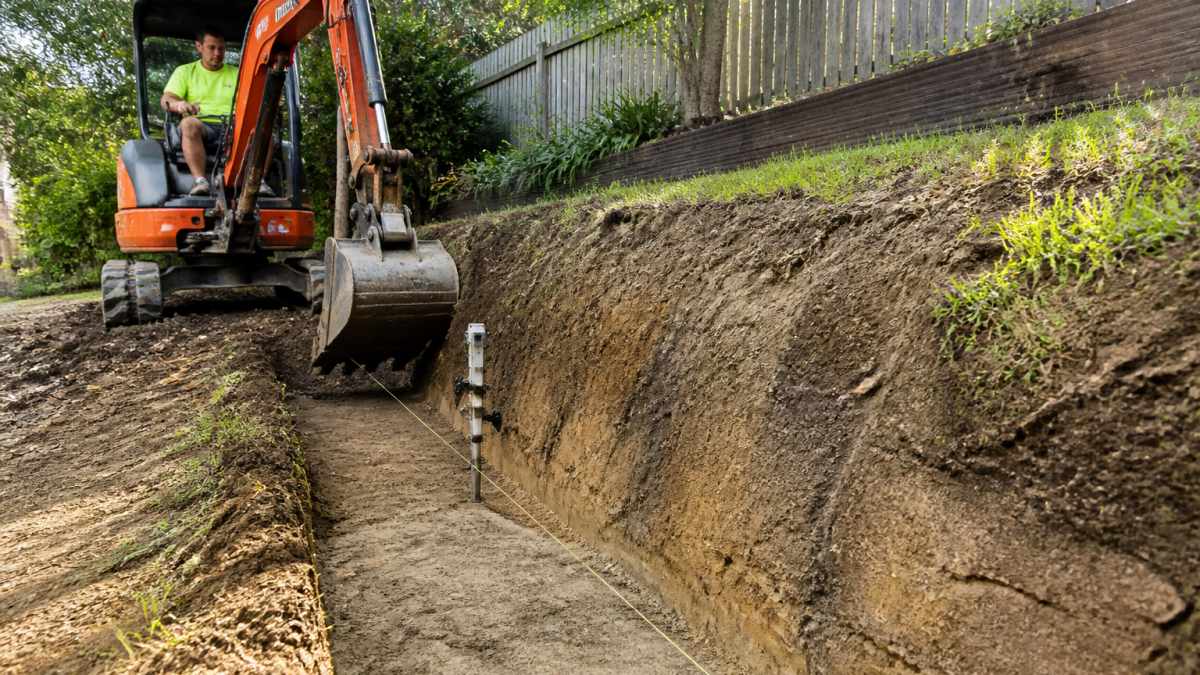
Mark the wall line with string and stakes following ground contour. Excavate to solid ground, removing loose soil, roots, and organic material.
As you dig, you create a "cut slope", the angle at which the hillside sits above your foundation. Steeper cut slopes increase wall pressure; gentler slopes reduce it. Very steep sites may require significant slope cutback for stability.
Compact the foundation trench thoroughly using a hand tamper or mechanical compactor. Loose soil settles over time, causing uneven sinking. This step is often skipped and is a leading cause of wall failure.
Foundation Depth and Stepped Footings
On uneven ground, a single-depth foundation rarely works. Your foundation must follow slope changes in steps rather than running at uniform depth. Many amateur installations fail by maintaining the same depth across the entire wall, leaving portions on insufficient base.
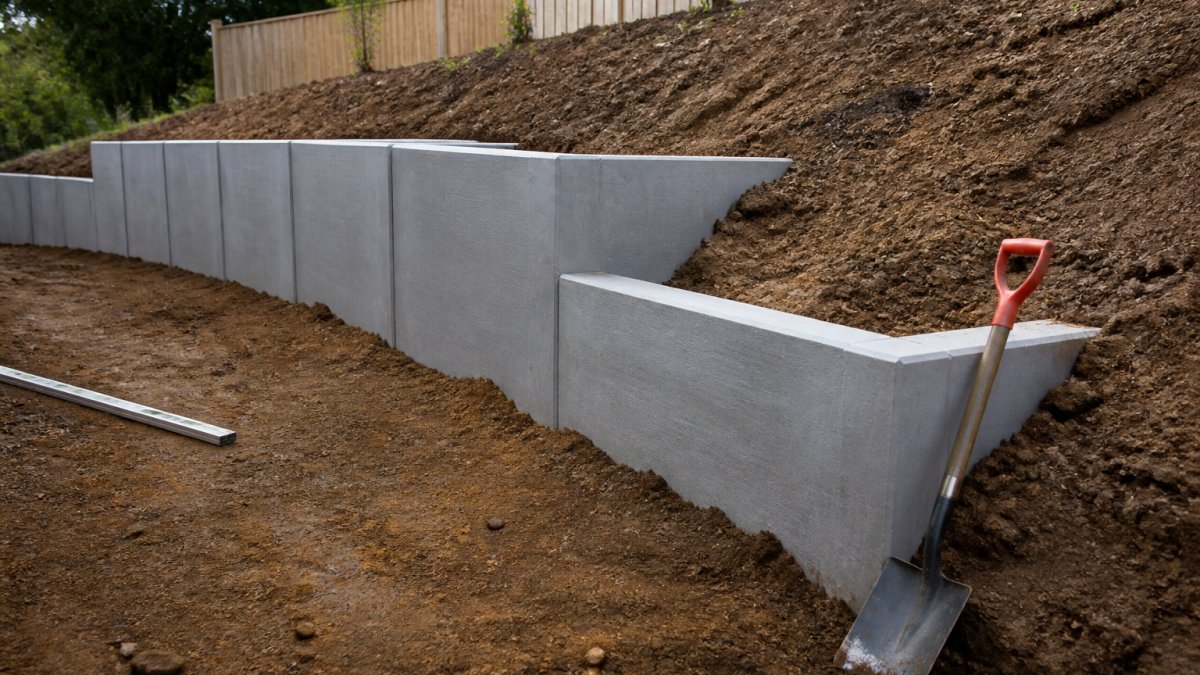
Create stepped footings as your wall moves down the slope. Each step should be at least 30 centimetres deep and extend horizontally at least 60 centimetres, providing a solid platform for that section.
The depth of each footing step depends on wall height and soil bearing capacity. Higher walls need deeper footings. Softer soils need deeper footings. If your soil is poor quality or very sloped, you might need footings 60 centimetres deep or more.
Ensure each footing step is level and compacted. If one step is loose or tilted, it undermines the entire wall above it. Take time to get this right.
Choosing Materials for a Retaining Wall on a Slope
Material selection affects both how your wall looks and how it performs structurally. On sloped terrain, some materials are more forgiving than others.
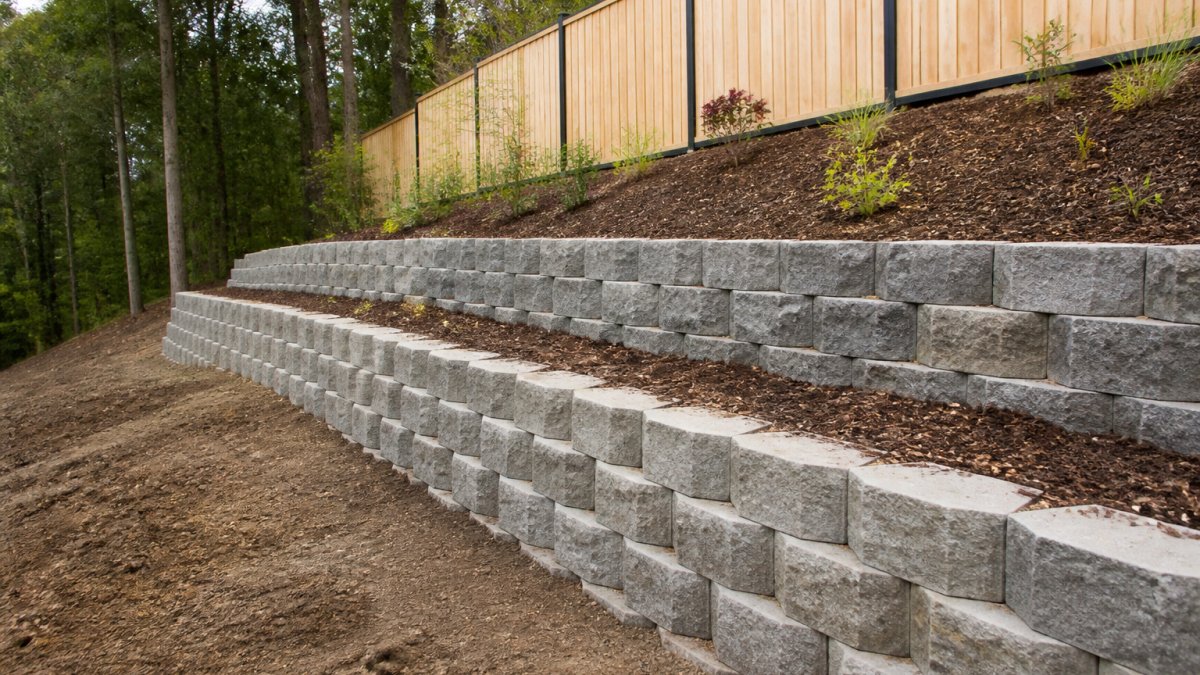
Concrete blocks are popular for retaining walls because they're modular, relatively affordable, and allow for consistent alignment. They stack predictably and provide good bearing surfaces.
Timber sleepers (railway sleepers or engineered timber) create a more natural aesthetic and work well for moderate slopes. They're easier to install than concrete and allow some flexibility in design.
Stone or brick walls offer durability and visual appeal. They require more skilled installation, especially on slopes, because each stone must be placed carefully to distribute weight evenly. Stone walls can last 50+ years if built properly, making them excellent for permanent installations.
For a retaining wall installation on uneven ground with significant height change, concrete blocks or engineered stone are typically the most reliable choice. They handle slope pressures better than timber and are less labour-intensive than natural stone.
Retaining Wall Drainage Design and Water Management
Weep Holes and Backfill Layers
Water management is the most critical aspect of retaining wall longevity on sloped terrain. Without proper drainage, water accumulates behind your wall, creating hydrostatic pressure that eventually causes failure. This pressure doesn't announce itself, it works silently for months until the wall suddenly bows or cracks.
Weep holes are small openings at the base of the wall that allow water to drain out rather than accumulating behind it. Space them approximately one metre apart along the wall's base.
Behind the wall, use a gravel backfill rather than soil. The gravel allows water to flow downward and out through the weep holes.
The geotextile membrane is crucial. It prevents fine soil particles from washing into the gravel and clogging it over time. Without the membrane, your drainage system gradually clogs, and you're back to water accumulation. This is a small cost that prevents major problems.
Surface Water Control
Drainage isn't just about what happens behind the wall, it's also about what happens above it. Surface water running down the slope can saturate the soil, increase pressure, and erode the slope itself. Manage surface water by grading the slope away from the wall and installing drainage channels if necessary.
If the slope above your wall is significant, consider a swale or drainage channel at the top of the slope to intercept water before it reaches the wall. This is especially important on clay soils that don't drain well naturally. A simple shallow channel graded to direct water away from the wall can prevent most surface water problems.
Proper grading of the ground immediately behind and above the wall is essential. The ground should slope away from the wall, not toward it. Even a 5% grade (dropping 50 centimetres over 10 metres) significantly improves drainage.
Common Retaining Wall Installation Mistakes to Avoid
The most frequent mistake is insufficient foundation depth. Homeowners build shallow footings to save time and money, then watch the wall settle and crack.
Inadequate drainage is the second leading cause of failure. Many people build the wall correctly but forget about water management.
Ignoring soil conditions is another common error. You can't assume all soil is the same. Poor-quality soil needs deeper footings and better drainage. Take time to assess what you're building on.
Building straight across sloped ground instead of using stepped footings creates uneven support. The lower sections of the wall carry more load, and the foundation settles unevenly.
Failing to compact the foundation trench properly leaves loose soil beneath the wall. As this soil settles over time, the wall sinks and cracks.
Using unsuitable materials for the climate is also problematic. Timber walls in wet climates deteriorate faster than expected.
When to Call a Professional for Engineered Design
Some retaining wall projects are straightforward enough for a competent DIYer. Others require professional engineering. Understanding the difference can save you from costly mistakes.
Call a professional if your wall will be higher than 1.2 metres. Walls above this height carry significant loads, and a design error becomes expensive.
If your slope is steeper than 45 degrees or drops more than 2 metres over a short distance, professional design is essential. Steep slopes create forces that require careful calculation.
If your soil is poor quality, very clay-heavy, very sandy, or containing fill material, get a soil assessment. A geotechnical engineer can test bearing capacity and recommend appropriate foundation design.
If local regulations require engineering certification (which they often do for walls above certain heights), you'll need a licensed engineer anyway. Check with your local council about requirements in your area.
AK FENCING VIC PTY LTD handles both straightforward installations and challenging ones that need specialist input.
| Situation | Professional Help Needed | Typical Cost Impact |
|---|---|---|
| Wall height under 1 metre, gentle slope, good soil | Not essential | Minimal |
| Wall height 1-1.5 metres, moderate slope, unknown soil | Recommended | Moderate |
| Wall height over 1.5 metres, steep slope, poor soil | Essential | Significant but prevents failure |
| Near property boundary or adjacent structures | Essential | Necessary for compliance |
Conclusion
Building a retaining wall on uneven ground requires attention to foundation depth, stepped footings, material selection, and drainage design. The slope itself isn't the problem, poor planning is. Water management and proper compaction are the difference between a wall that lasts 50 years and one that fails in five.
If your backyard has challenging terrain, contact AK FENCING VIC PTY LTD for a free assessment. Our fully licensed and insured team can advise whether your project needs professional design or is suitable for standard construction. We provide transparent quotes with no hidden costs and back every installation with our workmanship guarantee. Get in touch today for expert guidance on stabilising your slope.
Frequently Asked Questions
How do you install a retaining wall on uneven ground?
Start by assessing soil type and slope angle, then excavate and level the base using stepped footings that follow the slope contours. Install a gravel foundation layer, position your chosen materials (concrete blocks, timber sleepers, or stone), and backfill with compacted soil and drainage material. Ensure weep holes are spaced every 1.2 metres to manage water pressure. For steep slopes or unstable soil, professional engineering is essential to ensure structural stability and prevent failure.
What is the correct base preparation for a retaining wall on a slope?
Excavate to expose stable soil, removing any organic material or loose topsoil. Create a level or stepped foundation trench at least 300mm deep, with the depth increasing on steeper slopes. Compact the base thoroughly, then lay a 100-150mm gravel foundation layer and compact it again. For slopes exceeding 1:2 (vertical to horizontal), use stepped footings that drop in increments to follow the grade change, preventing the wall from sliding laterally.
Why is drainage so important behind a retaining wall?
Water trapped behind a retaining wall creates hydrostatic pressure that pushes outward against the structure, causing bulging, cracking, and eventual failure. Proper drainage removes this pressure by directing water away from the wall. Install weep holes, use perforated drainage pipe at the base, and backfill with free-draining gravel to allow water to flow down and out. Without drainage, even well-built walls fail prematurely, especially on uneven ground where water naturally collects.
What are the most common retaining wall installation mistakes?
Skipping proper site assessment leads to inadequate foundations on poor soil. Building without drainage causes water pressure failure. Using insufficient depth or no stepped footings on slopes results in lateral movement. Backfilling with clay instead of gravel traps water. Ignoring local building codes and boundary rules can trigger costly removal. Undersizing the wall for the slope angle causes structural failure. Poor compaction of base and backfill creates settling. Hiring unqualified installers without engineering oversight on complex slopes is a major risk factor.
Should a retaining wall follow the slope or be stepped?
For gentle slopes (under 1:3 gradient), a single-level wall that follows the contour works well. For steeper slopes or uneven ground with significant grade changes, stepped retaining walls are superior. Stepped walls align each section with the local ground level, reducing pressure on individual sections and improving stability. They also look more natural and suit terraced gardens. Stepped design requires careful setting out and is best handled by professionals on slopes steeper than 1:2.
When should I hire a professional for retaining wall installation on uneven ground?
Hire a professional if your slope exceeds 1:2 gradient, soil is clay or soft, the wall will exceed 1.2 metres in height, local council requires engineering certification, or the wall is near a building or boundary. Uneven ground with poor drainage, previous erosion, or unstable soil also warrants professional design and installation. A licensed engineer can assess soil bearing capacity, design appropriate reinforcement, and ensure compliance with building regulations, preventing costly failures and liability issues.
What materials work best for retaining walls on slopes?
Concrete blocks are durable, stackable, and suit most slopes; they handle uneven ground well with stepped installation. Timber sleepers (treated pine or hardwood) suit gentle slopes and look natural but require more maintenance. Stone offers durability and aesthetic appeal for varied terrain. Reinforced concrete is strongest for steep slopes but more expensive. Material choice depends on slope angle, soil type, wall height, and budget. Steeper slopes and poor soil favour concrete or reinforced options; gentle slopes suit timber or stone.